
How Does Aluminum Die Casting Process Ensure Precision?
2026-07-24
The aluminum die casting process ensures precision through controlled injection of molten aluminum into hardened steel molds under pressures ranging from 1,500 to 30,000 psi, combined with advanced thermal management and stringent process parameter control. This high-pressure die casting method delivers dimensional accuracy within ±0.05mm, producing components with exceptional repeatability across millions of cycles. The integration of optimized cooling channels, real-time monitoring systems, and rigorous quality protocols minimizes defects while maintaining tight tolerances essential for automotive, aerospace, and industrial applications.
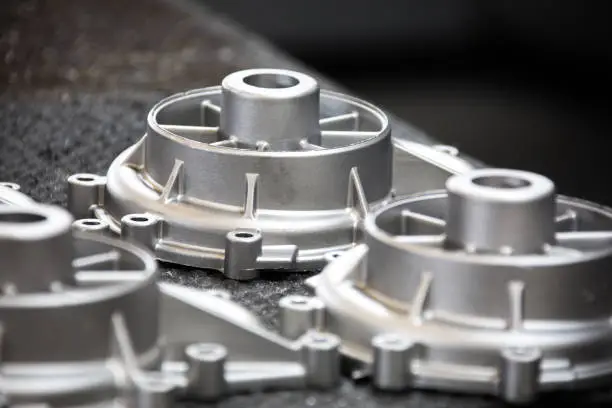
Understanding the Aluminum Die Casting Process and Its Role in Ensuring Precision
When engineering managers ask us how we keep tolerances so tight while making a lot of parts, we always explain how our aluminum die casting process works. When buying teams understand these ideas, they can better understand why die casting gives better accuracy in measurements compared to other manufacturing methods.
The Core Stages of High-Pressure Die Casting
Mold preparation starts the precise process by heating hardened steel dies to the best temperatures, which are between 300°F and 500°F. This thermal conditioning keeps the metal from solidifying too quickly and makes sure it flows smoothly through the cavity. Molten aluminum alloys, usually A380, ADC12, or A356, are heated to about 1,220°F and constantly checked to make sure the makeup stays stable and the metals can flow.
When accuracy takes shape, injection is the most important step. Plungers that are hydraulically or servo-driven push liquid metal into the die hole at speeds of up to 100 inches per second. This quick filling reduces noise and air trapping, which are both bad for maintaining the shape. Shot control systems change the injection speed in two steps: first, they slow it down to stop splashing, and then they speed it up to fill the cavity completely before it hardens.
Material Properties Influencing Dimensional Accuracy
The choice of aluminum metal has a direct effect on the standards that can be met during the aluminum die casting process. Its specific gravity of 2.7 g/cm³ makes it very strong for its weight, and its thermal conductivity of 96 to 120 W/m·K makes it easy for heat to spread out evenly. In the aluminum die casting process, the silicon content in alloys like A380 (7.5–9.5% Si) improves fluidity, which allows manufacturers to create complex geometries, lightweight structures, and thin walls as thin as 1.5 mm without affecting their structural integrity. Advanced mold design, precise injection parameters, and automated casting systems further enhance the performance and consistency of aluminum components.
The final dimensional properties depend on how the material solidifies during the aluminum die casting process. Volumetric shrinkage happens when aluminum changes from a liquid to a solid state, and the amount of shrinkage varies depending on the alloy composition, casting temperature, and cooling conditions. To solve these challenges, manufacturers apply intensification pressure during the cooling phase, which compensates for shrinkage and maintains accurate net-shape production. In addition, vacuum-assisted casting, computer-aided simulation, CNC machining, and strict quality inspection methods help improve the reliability of aluminum die cast components. Understanding these basic metallurgy concepts helps quality teams select the right alloy grades, optimize the aluminum die casting process, and achieve the required mechanical properties, dimensional accuracy, and surface finish for automotive, aerospace, and industrial applications.
Thermal Management and Cooling Design
One of the most underrated parts of precision control is the cooling channel design built into die manufacturing. We made these passages so that heat is extracted evenly across all mold surfaces. This keeps hot spots from forming in one place, which could cause the mold to warp or change shape. Conformal cooling channels, which are made to fit the shape of the part, cut cycle times from 90 seconds to less than 60 seconds and improve consistency in dimensions by 15 to 20 percent.
For internal pressures not to happen, temperature differences between die parts must stay below 50°F. We keep an eye on this by using thermocouples that are built in and linked to closed-loop cooling systems that change the amount of water flow on the fly. This thermal management is especially important for complicated shapes like gearbox housings or battery enclosures, where uneven cooling causes residual stresses that show up over time as changes in size.
Common Defects in Aluminum Die Casting and How They Impact Precision
Recognizing defect signs is what sets good sellers apart from great partners. We've learned over many years that preventing defects is much cheaper than fixing them, both in terms of reducing waste and meeting the delivery dates that procurement directors rely on.
Porosity and Its Effects on Dimensional Integrity
There are two main types of porosity: gas porosity, which happens when trapped air or hydrogen is absorbed, and shrinking porosity, which happens when metal isn't fed enough during solidification. Both weaken the structure and make it less stable in terms of its dimensions. Gas porosity usually shows up near the surfaces of parts or around cores, where rough metal flow traps air pockets. These holes are between 0.01 and 1 mm across and lower the tensile values by up to 30%.
This problem can be solved with vacuum-assisted die casting, which removes air from the hole before injection. This lowers the porosity rate from 8% to below 2% in important uses. We also improve the design and placement of the gates and runners to encourage laminar flow patterns that keep air from getting stuck. When intensification pressure is applied during solidification, it squeezes out any remaining pores, making the structure of the casting denser.
Dimensional Deviation from Shrinkage and Warpage
Defects related to shrinkage happen when not enough metal feeds areas that are shrinking in volume as they cool. This makes depressions or holes in the surface or inside that change the intended dimensions. Wall width differences make this problem worse—parts that are thicker than 4 mm cool down more slowly than nearby thin walls, causing different shrinking rates that bend the part.
We deal with this by using design for manufacturability concepts and making sure that the wall thickness stays the same within a 20% range. Ribs and gussets strengthen the structure without putting too much weight on one spot. Gates are placed in a way that makes sure molten metal gets to thick sections last, so they can keep feeding while the metal hardens. These changes to the design, along with better process factors, bring the deviation in dimensions from the standard specs down to about 0.05 mm.
Quality Inspection and Preventive Protocols
Coordinate measuring machines check important features in three dimensions during the aluminum die casting process and create detailed reports that show how the actual measurements compare to CAD models. X-ray imaging is also widely used in the aluminum die casting process to detect internal porosity, cracks, and other hidden defects without damaging the material. This makes it possible for 100% inspection methods to be applied in aircraft, automotive, and medical applications where subsurface flaws cannot be accepted. Advanced quality control technologies, including automated inspection systems, laser scanning, and non-destructive testing, further improve the accuracy and reliability of aluminum die cast components.
Die casting machines maintain accurate calibration through preventive maintenance plans and regular equipment verification. During the aluminum die casting process, statistical process control helps manufacturers monitor shot-to-shot consistency, control key parameters such as injection pressure and temperature, and identify process drift trends before they lead to parts that do not meet specifications. Die maintenance intervals based on thermal cycling analysis prevent premature wear, reduce mold damage, and improve dimensional repeatability. This proactive approach optimizes production efficiency, reduces unplanned downtime by 40%, and maintains stable quality even when production runs exceed 100,000 cycles. By combining precision tooling, process monitoring, mold optimization, and strict inspection standards, the aluminum die casting process delivers high-quality components with excellent strength, accuracy, and long-term performance.
Design Guidelines and Process Variables to Optimize Precision
The highest level of precision is determined by how well design engineers and manufacturing experts work together during the product development phase. We've seen a huge number of projects where early input from suppliers kept redesigns from being too expensive and sped up time-to-market.
Design for Manufacturability Principles
When it comes to die casting, the main rule is that walls should all be the same thickness. Keeping parts between 2.5 and 4 mm thick helps keep cooling rates steady and reduces internal pressure. Draft angles between 1 and 3 degrees make it easier to remove parts without damaging their surfaces or changing their sizes. Fillet radii at inside corners—usually at least 0.5 mm—lower stress concentrations and make it easier for metal to flow.
Careful study of fill patterns is needed to decide where to put gates and vents. We use mold flow modeling software to see how the metal moves through the cavity and find any air traps or cold shuts that might be there before the tooling production starts. Vents placed at last-fill areas let gases that are trapped escape without damaging the surface. Overflow wells catch the first rough flow of metal, making sure that only smooth-moving material gets into important hole areas.
Process Parameter Optimization
Injection speed analysis finds the best mix between preventing turbulence and quickly filling cavities. Profiles usually start at 0.3 to 0.5 m/s for the first gate passing, speed up to 2-4 m/s for the main hollow filling, and then slow down to 0.1 m/s for the final packing. This multi-stage motion control makes the surface finish better while keeping the dimensions correct.
After the cavity is filled, an intensification pressure of between 5,000 and 15,000 psi is used to make up for the solidification shrinkage. The length and size of the effect depend on the thickness and thermal properties of the wall. Real-time cavity pressure sensors send feedback to closed-loop control systems, which change parameters on the fly to keep things consistent even if the temperature outside changes or the alloy batch is different.
Controlling the temperature of the mold is just as important. When dies are kept at 400°F, they produce better surface finishes and more stable shapes than when they are kept at 250°F, but cycle times are 15-20% longer. This trade-off study depends on how precise the parts need to be. For example, speed may be more important for car structural parts than accuracy, while longer cycles are okay for aircraft uses.
Post-Processing Enhancement Techniques
Processes that use heat, like T6 aging, make things stronger and more stable in their dimensions. Solution heat treatment at 980°F, followed by water quenching and artificial aging at 320°F for 6 to 8 hours, raises the tensile strength by 40% and keeps the dimensions stable against changes in temperature. These treatments are especially helpful for parts that are used in high temperatures.
CNC machining gets rid of extra material from important features and locating areas that need tolerances tighter than ±0.05mm, which can't be reached by casting alone. We build machine centers right into our production lines, so there are no delays caused by shipping, and it's easy to track a part from the casting to the finished product. When compared to outsourcing machining operations, this vertical integration cuts lead times by 30%.
Comparing Aluminum Die Casting with Other Casting Methods for Precision Needs
People who work in procurement often ask us when the aluminum die casting process is the best way to make something compared to other methods. This choice is based on the amount of output, the level of accuracy needed, the shape of the part, and a study of the total cost.
Die Casting Versus Sand Casting
Sand casting is great for low-volume production (usually less than 1,000 units per year) and can handle parts that weigh more than 500 pounds. To get useful accuracy, the limits for dimensions run from ±0.03 to 0.125 inches, which means that a lot of secondary machining is needed. The surface roughness is 250–500 microinches Ra, while die casting can only get you 63–125 microinches Ra.
Above 5,000 units per year, die casting becomes economically viable because the higher initial investment is balanced out by lower tooling costs over time. With cycle times of 60 to 90 seconds, each machine can make more than 300 parts per day, while sand casting can only make 10 to 20 parts per day. In die casting, 85–90% of the material is used, while only 60–70% is used in sand processes. This cuts down on waste and the cost of raw materials.
Material Comparison: Aluminum Versus Magnesium and Zinc
Die casts made of magnesium are 35% lighter than those made of aluminum, but they cost two to three times more per pound. Magnesium has a lower melting point than aluminum (1,200°F vs. 1,220°F), which saves energy but limits its use in high-temperature service applications. Protective coatings are needed for corrosion protection, which adds steps to the processes.
Zinc die casts can create better surface finishes that can be chrome-plated and have tighter tolerances (down to ±0.002 inches). Its density of 6.7 g/cm³, which is 2.5 times that of aluminum, limits its use in situations where weight reduction is important. Aluminum is best for automotive powertrain parts that need to be able to conduct heat and be light, while zinc may be better for precision and finish in small electronics housings.
Alternative Methods: Investment Casting and Machining
Investment casting makes complicated shapes with the same level of surface finish and accuracy in dimensions as die casting, but it costs 3–5 times more per unit and takes longer to make. This method works well for small aerospace parts or shapes that are too complicated to be made with die casting. Higher melting point metals can't be used with steel die tools, but they can be used with ceramic shell molds.
Tolerances of ±0.0005 inches are possible with CNC cutting from metal stock, but 70–85% of the material is wasted, which makes costs go up by a huge amount. Lead times are weeks instead of days for die casting. Cost-to-precision ratios are best for automotive and industrial uses when die casting for near-net-shape production is combined with strategic machining operations.
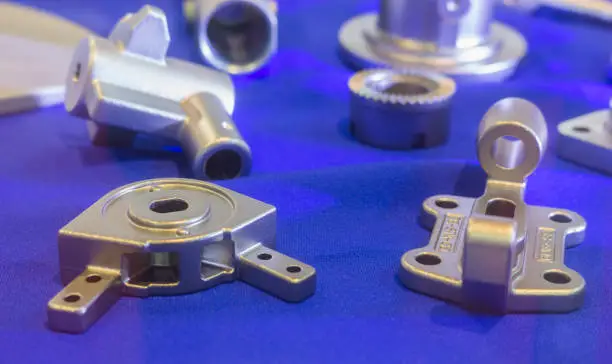
Selecting the Right Aluminum Die Casting Supplier for Precision-Critical Projects
Essential Certifications and Quality Systems
IATF 16949 certification shows that an automobile quality management system is being followed, which is necessary to become a tier-1 seller. This standard makes sure that PPAP paperwork, FMEA implementation, and advanced product quality planning procedures are followed. These are things that engineering managers need. With traceability requirements and material test report documentation, AS9100 certification shows that an aerospace industry can do what it says it can do.
ISO 9001 provides basic quality assurance, but it's becoming less and less useful for applications that need to be precise. We keep up with multiple approvals at the same time, which lets us serve a wide range of businesses from a single production facility. Instead of depending only on self-certification, ongoing compliance is checked by audits by a third party.
Advanced Manufacturing Capabilities
Real-time process tracking tools tell the difference between suppliers of goods and leaders in the business. We bought shot tracking technology that records information about each casting's hole fill pressure, temperature, and speed. This sets data baselines that make it possible to find process drift right away, before faulty parts are sent to customers.
When it comes to lead time and design development speed, CNC-machined die tools made in-house give you a competitive edge. In our tool room, we have American HAAS automation machines that can be accurate to within ±0.0002-inch. These machines make molds that, with proper care, can be used over 100,000 times. Buying these tools shows that you want to build long-term ties instead of short-term deals.
Rapid prototyping with 3D printing on aluminum or soft tools shortens the time it takes to make a new product. We make working prototypes in two weeks, so you can test your design before you spend money on production tools. Compared to traditional straight development processes, this iterative method lowers the risk of development and cuts the time it takes to get a product to market by 8 to 12 weeks.
Communication and Continuous Improvement Culture
Before production starts, sample validation procedures set standard acceptance criteria. For the first sample approval, measurements must be checked for all the specified characteristics, the material must be reviewed for certification, and the sample must be put through functional testing in a service-like environment. By doing this thorough checking, problems that aren't found in time don't cause costly production delays.
The kaizen method drives continuous improvement projects that cut the number of defects by 15-20% every year. We don't hide quality problems when we share process improvement data with customers; instead, we show our commitment to their success. Reviewing the business every three months makes sure that planning for capacity matches up with expected increases in volume. This keeps service reliable even when demand changes.
Conclusion
Precision in the aluminum die casting process comes from combining the best process factors, the most modern tool design, strict quality standards, and working together with suppliers. High-pressure injection, advanced thermal management, and real-time monitoring work together to provide the precise dimensions needed for powertrains in cars, aerospace structures, and industrial equipment. Understanding how defects happen and taking steps to stop them makes sure that quality stays the same during large production runs. Design for manufacturability principles allow precision that is both cost-effective and high-performing. Supply chain risks can be reduced by choosing providers with proven certifications, improved capabilities, and cultures of ongoing improvement. This also speeds up the product development cycle. Die casting goes from being a common process to a strategic way to gain a competitive edge thanks to these interconnected parts.
FAQ
What tolerances can aluminum die casting achieve?
For features less than 2 inches, standard die casting keeps tolerances of ±0.005 inches (±0.127mm), but extra cutting can make the tolerances even tighter. Linear measurements vary by ±0.002 inches per inch, and flatness standards reach 0.003 inches for most common component sizes. Integrated CNC operations allow for ±0.05mm precision on important parts that need to be accurate to the millimeter level.
How does die casting compare to machining for complex parts?
Die casting can make parts that are almost exactly the same shape in 60 to 90 seconds, while multi-axis machining takes hours. Material utilization is higher than 85%, compared to 15% to 30% for machined parts. This means that raw material costs are greatly reduced. Complex internal tunnels, thin walls, and built-in mounting features that can be achieved by casting would need to be put together from multiple pieces if they were made, which would increase the cost of labor and the chance of failure.
Can die cast parts meet aerospace quality standards?
Die casting meets the needs of the aerospace industry as long as suppliers keep their AS9100 certification and follow stricter quality standards. This includes checking all dimensions 100% of the time, being able to track down materials, non-destructive tests, and full paperwork. Vacuum-assisted casting and other low-porosity processes keep the number of internal flaws to a level that is acceptable. Aluminum die castings are used in many structural parts of airplanes and engine housings right now, but only after going through strict licensing processes.
Partner with Fudebao Technology for Superior Aluminum Die Casting Process Solutions
Zhejiang Fudebao Technology is a world-class company that makes aluminum die casting process solutions for the aircraft, automobile, and industrial equipment industries. Our plant has American HAAS CNC machining centers, low-pressure casting tools, and high-pressure die casting equipment. This way, we can provide full solutions from molten metal to finished parts that are accurate to within 0.05 mm. Through IATF 16949 and ISO 9001-certified quality systems, we support direct supply partnerships with foreign names. We offer one-stop shipping that includes precision machining and surface treatments. Email hank.shen@fdbcasting.com to talk about your precision casting needs and find out how our advanced capabilities can help you get your products to market faster.
References
1. North American Die Casting Association. (2021). Product Specification Standards for Die Castings: Aluminum Alloys. NADCA Technical Publication.
2. American Foundry Society. (2020). Aluminum Casting Technology: Process Control and Quality Assurance. AFS Research Publications, 4th Edition.
3. Kaufman, J. G., & Rooy, E. L. (2019). Aluminum Alloy Castings: Properties, Processes, and Applications. ASM International Materials Reference Series.
4. Society of Automotive Engineers. (2022). High Pressure Die Casting Process Optimization for Automotive Applications. SAE Technical Paper Series J452.
5. Zhao, H., & Wang, L. (2021). "Advanced Thermal Management in Die Casting Dies: Conformal Cooling Channel Design." Journal of Manufacturing Processes, Volume 63, Pages 187-201.
6. International Organization for Standardization. (2023). ISO 8062-3:2023 Geometrical Product Specifications (GPS) — Dimensional and Geometrical Tolerances for Moulded Parts. ISO Technical Standards.



YOU MAY LIKE