
Aluminum Die Casting Tolerances: What Engineers Should Know
2026-07-11
It is important to know about aluminum die casting tolerances when creating parts for car systems, industrial equipment, or electrical housings. Tolerances in this high-pressure manufacturing process decide whether your parts fit together perfectly in complicated systems or need to be redone, which costs a lot of money. Aluminum die casting, at its core, provides exceptional physical stability by quickly injecting molten aluminum alloys, like A380 or ADC12, into precise steel molds at pressures higher than 10,000 psi.
Linear errors for this process are usually between ±0.1mm and ±0.3mm, which makes it perfect for uses that need both lightweight strength and precise geometry. Engineers in the energy, aerospace, and automobile industries depend on these skills to meet strict performance standards while keeping prices low.
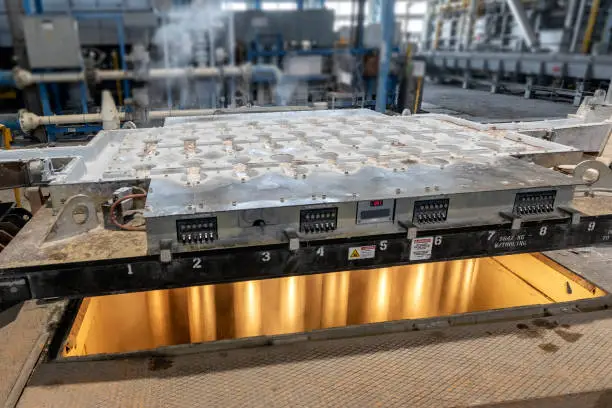
Understanding Aluminum Die Casting Tolerances
What Tolerances Actually Mean in Metal Casting
Tolerances show how much of a difference in size is allowed between your CAD drawing and the made part. Unlike machined parts where you can control each axis separately, cast parts get their dimensions from the design of the mold, how they react to heat, and their mechanical qualities. The allowable variation has a direct effect on how well the parts fit together, how well they work mechanically, and how long they last.
Factors Influencing Achievable Precision
Aluminum die casting parts' tolerances are based on a number of factors that are all related to each other. Choosing the right alloy is very important. For example, A380 shrinks at a different rate than AlSi9Cu3, which changes the end size. Managing the temperature of mold affects the regularity of cooling, which is directly linked to controlling warpage. Machine tonnage and injection rate change the fill patterns, which changes how stable the part's dimensions are across its shape.
The quality of the die building is very important. Precision is transferred to cast parts by hardened steel molds that have been made to within ±0.01mm accuracy. Variability is introduced by worn or poorly kept dies, on the other hand. To keep parts from getting distorted while they are being removed, ejection devices must always work the same way. Over years of production, we've seen that even small problems with die upkeep can cause tolerances to move out of normal ranges.
Industry Benchmarks and Standards
High-pressure aluminum die casting usually gets within ±0.1mm of measurements up to 25mm, and the tolerances get tighter as the features get bigger. When the conditions are the same, sand casting gives ±0.5mm to ±1.5mm. Investment casting can be as precise as aluminum die casting, but it costs a lot more per unit and takes a lot longer to make. Tolerance charts from the North American Die Casting Association show the range of differences that can happen depending on the part size, material, and process conditions. These charts help designers make more accurate specs.
Key Dimensions and Their Impact on Tolerances
Linear Measurement Control
When aluminum die casting, the length, width, and height are all tightly controlled. When the right process controls are in place, parts that are 100 mm long usually stay within ±0.2 mm of their measurements. These exact measurements come from the rigid cast body and fast solidification, which locks the sizes quickly. For dimensions to stay the same from one production run to the next, process factors like melt temperature, injection speed, and cycle time must stay within narrow ranges.
Wall Thickness Regulation
To get the best accuracy control and mechanical qualities, keep the wall thickness constant between 2 mm and 4 mm. It's possible for thinner parts to not be the same size as bigger ones because they solidify faster. When something is too thick, it allows porosity and shrinking spaces to form, which weakens the structure. Design rules say that changes in thickness should be made slowly so that internal forces don't cause dimensional distortion after expulsion.
Managing Tolerance Stack-Up
Individual tolerances build up in a system when different measurements interact with each other. Each of the three important mounting measurements on a bracket might be within ±0.15mm of the standard, but the total result causes a ±0.45mm potential difference at the final assembly point. To deal with this, smart engineers deliberately measure from common datums and set stricter controls on main functional areas while loosening up on less important ones. Before committing to production equipment, statistical tolerance analysis helps predict how the assembly will turn out.
Common Challenges and Defects Related to Tolerances
Identifying Frequent Dimensional Deviations
Warpage is still the most common problem we see with tolerances. This happens when uneven cooling causes stresses inside the part that are relieved by changing its shape after it leaves the mold. When thick bosses and thin ribs next to each other cool at different rates, bending moments happen. All cast metals shrink, but makers run into trouble when they don't take into account the 0.5% to 0.7% linear shrinkage that aluminum alloys naturally have.
When pores are concentrated near thick areas, they lower the effective volume of the material, which leads to limited dimensional collapse. When molds are filled with unstable fluid, gas gets trapped inside and makes holes below the surface that might not be seen until the parts are machined. Because of these flaws, the tolerance integrity is often compromised, and the part has to be thrown away or reworked a lot.
Root Causes Behind Tolerance Failures
Tolerance problems are caused in large part by mistakes in the design. Sharp corners put stress in one place and stop metal from flowing evenly. If the draft angles on the sides are less than 1 degree, there is friction during release that bends thin features. If you put a parting line through key dimensions, it adds variation and flash that needs extra work.
Instability in the process makes design problems worse. Changing melt temperatures change how fluid and how it fills. When injection speeds aren't uniform, the pressure inside the hollow changes. Changes in die temperature between rounds stop thermal equilibrium, which leads to differences in the sizes of different production runs. Tolerance creep is what happens when machine wear happens in hydraulic or valve systems, causing problems with accuracy.
Automotive Parts Case Study
A project for a car's transmission case shows how to solve tolerance problems well. When the first batch was made, the mounting face wasn't flat enough—by 0.3 mm—which stopped the bolts from being tightened properly during assembly. An investigation showed that uneven cooling was caused by water lines in the die that weren't balanced. By redesigning the cooling circuit to make the temperature spread more even, the flatness variation was lowered to 0.08mm.
Adding targeted cooling to thick bosses stopped the shrinking. Using statistical process control along with real-time measurement verification stopped process drift before it led to parts that didn't meet standards. Aluminum die casting benefited from these interventions, as the improved thermal and process stability directly addressed the inherent variability of the material. With all of these changes, the process capability index went above 1.67, meeting the quality standards for the car industry.
Comparing Aluminum Die Casting Tolerances with Alternative Methods
Die Casting Versus Sand Casting
Sand casting is used in situations where small tolerances are needed and small amounts of the product are being made. Because the loose sand mold isn't as hard as steel dies, there are usually five times more differences in size than with aluminum die casting. For sand castings to have useful surfaces, they need to be machined for a long time, which adds cost and wait time. Aluminum die casting makes parts that are almost net-shaped and have better surface quality, which cuts down on extra processes by a large amount. Aluminum die casting requires more expensive tools, but these costs are spread out over middle to high output volumes.
Comparing Different Die Cast Alloys
Because zinc melts at lower temperatures and shrinks less, it can hold tighter standards than aluminum—often ±0.05mm on small parts. Zinc, on the other hand, has a density 2.5 times that of aluminum, which means it doesn't have any weight benefits that are important for car and aerospace uses. Even though magnesium has an even better strength-to-weight ratio, it is harder to work with and costs more to make. Aluminum is a good choice for a wide range of uses because it has good tolerances, mechanical qualities, resistance to rust, and low cost.
Metal Casting Versus Plastic Injection Molding
Plastic injection molding can achieve tolerances that are similar to aluminum die casting, and on well-designed parts, it can even reach ±0.08mm. Aluminum is more expensive per pound than thermoplastics, but thermoplastics don't have the heat conductivity, stiffness, or temperature range that engineers need for many uses. Metal solutions are needed for electrical housings that need EMI protection, heat absorption parts, and structural brackets that are exposed to high temperatures. It's not just tolerance potential that makes the choice, but also the functional needs.
Partnering with the Right Supplier for Precision Tolerances
Essential Supplier Qualifications
To find a factory partner that can regularly meet tolerance requirements, you need to look at a number of important factors. IATF 16949 certification shows that process controls are designed for the car industry, while ISO 9001 certification shows that you are committed to quality management systems. Claims about dimensions can be checked with high-tech measurement tools like optical comparators, surface finish testers, and coordinate measuring machines that are accurate to ±0.005mm. Process capacity studies that show Cpk numbers above 1.33 are statistical proof that the limit was met reliably.
Value of OEM Customization Services
Most of the time, off-the-shelf casting methods don't improve accuracy performance for specific uses. Aluminum die casting offers a tailored alternative, where custom mold design with features that are special to the application, like built-in mounting bosses, optimal gating locations, and smart rib placement, leads to better dimensions and easier assembly. Before cutting steel, it can be improved with simulation software that predicts mold fill patterns, temperature gradients, and shrinking behavior. Before making a full commitment, prototyping services that use production-intent methods check that tolerance assumptions are correct.
Technology Integration for Enhanced Precision
Multiple technologies are used together in modern production to improve accuracy control beyond what is possible with aluminum die casting alone. Here are the main reasons why modern production methods are good:
- CNC Machining Integration: After aluminum die casting, machining processes hold important features to within ±0.02mm when aluminum die casting alone can't meet the needs. When you combine methods, you get the geometric complexity of casting and the accuracy of machining on useful areas. Compared to fully machined options, this mixed method lowers the total cost of production.
- Automated Inspection Systems: Vision systems and laser scans check the whole output instead of just a few batches at a time, so any changes in size are found right away. Real-time feedback loops change process parameters on their own, keeping limits within smaller ranges. Putting together statistical data lets repair be planned ahead of time, before equipment wears out and lowers quality.
- Process Monitoring Technology: Digital process fingerprints are made by sensor networks that keep track of the temperature of the melt, the temperature of the die, the input pressure, and the cycle time. When guidelines aren't followed exactly, alerts are sent before parts that don't meet standards are made. This method stops problems before they happen instead of finding them after the fact.
Questions to Ask Potential Partners
Purchasing managers should look into a supplier's skills in more depth than what they say on their marketing materials. Ask for process capability studies on similar parts that show that tolerances are consistently met over thousands of rounds. For long-term physical stability, find out how often the cast will be maintained and how long the die is expected to last.
To make sure you meet customer needs, you should know how quality documentation methods work, especially PPAP packages for car use. To make sure that the project plans are met, make sure that the wait times for initial sampling, tool corrections, and production ramp-up are clear. Talk openly about cost structures, making sure you understand how tolerance requirements affect prices and how design changes could improve economics without affecting function.
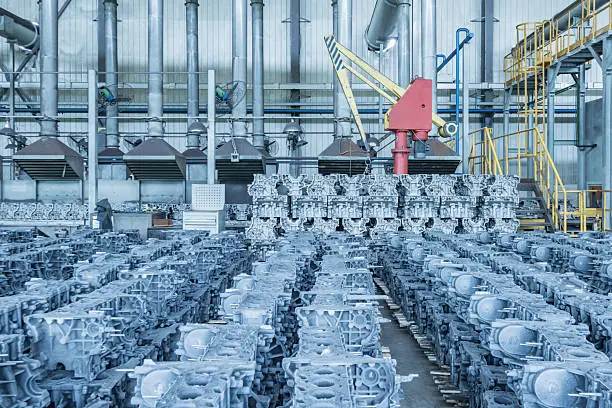
Conclusion
Tolerances for aluminum die casting are where material science, process engineering, and precision production all meet. When engineers define aluminum die casting parts, they need to know what sizes are possible, what affects tolerance control, and how to make plans as good as they can be. When the right controls are used, the process always gives tolerances of ±0.1mm to ±0.3mm, which are good for hard uses in the automobile, aircraft, industrial, and electrical fields.
By choosing manufacturing partners with proven metrology skills, process discipline, and an attitude for ongoing growth, you can be sure that parts will meet specifications throughout their entire production lifecycle. Tolerance management is more than just a technical requirement because it affects the overall cost of ownership, the performance of the product, and how well it fits together.
FAQ
What tolerance levels can aluminum die casting realistically achieve?
Standard high-pressure aluminum die casting keeps linear measurements within ±0.1mm to ±0.3mm, but this can change based on the size and complexity of the part's shape. If you do your job right, features shorter than 50 mm in length should hold ±0.15 mm. By using secondary CNC machining processes on important areas, it is possible to get tolerances closer to ±0.05mm. These features make these methods much better than sand casting and still less expensive than fully made parts.
How do tolerances affect automotive component performance?
Precision in measurements has a direct effect on the quality of the building and how well it works. When mounting surfaces aren't flat enough, they cause uneven bolt loads, which could lead to joint failure. When bearing bores change too much, they cause noise and premature wear. When there are differences in the sizes of fluid paths, the flow patterns and pressure drops change. Meeting tolerance requirements ensures consistent performance over the lifetime of a car, which lowers warranty claims and boosts the brand's image.
Does tightening tolerance specifications significantly increase project costs?
Tolerance standards affect how hard it is to make tools and how much they can produce. If you choose ±0.05mm instead of ±0.2mm, you might need to do more cutting, which could raise unit costs by 15% to 30%, based on how complicated the part is. Strategic tolerance distribution, which means tightening only the most important dimensions and loosening up the non-functional ones, lowers costs without affecting performance. Getting suppliers involved early on in the planning process helps find the cheapest way to meet functional standards.
Ready to Source Precision Aluminum Die Casting Parts?
Dimensional precision determines whether your parts work perfectly or make assembly a pain. Fudebao Technology focuses on making tight-tolerance aluminum die casting for use in aircraft, automobile, industrial, and electrical fields. Our building has high-pressure aluminum die casting machines, low-pressure casting machines, CNC machining centers, and high-tech checking systems that cover the whole process, from melting to finishing.
We keep key dimensions within ±0.05mm of accuracy and back this up with detailed quality paperwork, such as PPAP packages for car clients. Whether you need engine braces, electrical housings, or structural parts, our engineering team works together to find the best mold design that matches accuracy with cost-effective production. Get in touch with our technical experts at hank.shen@fdbcasting.com to talk about your tolerance needs and get a full quote from an aluminum die casting company that is dedicated to dimensional excellence.
References
1. North American Die Casting Association. (2021). Product Specification Standards for Die Castings: Aluminum, Zinc, Magnesium, and Copper Alloys. Wheeling, IL: NADCA Publications.
2. Andresen, W. (2019). Dimensional Tolerances in High-Pressure Die Casting: Process Capability and Control Strategies. Journal of Manufacturing Processes, 45, 312-328.
3. Kaufman, J.G., & Rooy, E.L. (2018). Aluminum Alloy Castings: Properties, Processes, and Applications. Materials Park, OH: ASM International.
4. Society of Automotive Engineers. (2020). Castings—Aluminum Alloy: Quality Requirements—Performance. SAE J452 Standard. Warrendale, PA: SAE International.
5. Tschaetsch, H. (2022). Metal Forming Practice: Processes, Machines, Tools. Berlin: Springer-Verlag.
6. Beeley, P.R., & Smart, R.F. (2017). Investment Casting: Precision in Manufacturing. Cambridge: Woodhead Publishing.



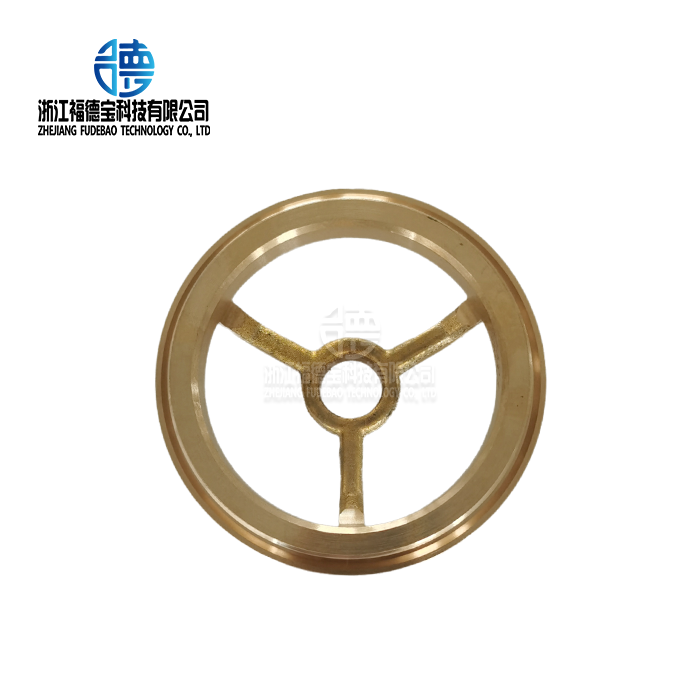
_1756360265131.webp "Aluminum casting chair legs")
_1756352822273.webp "Stainless steel plugs")
_1756352712247.webp "stainless steel hex plug")
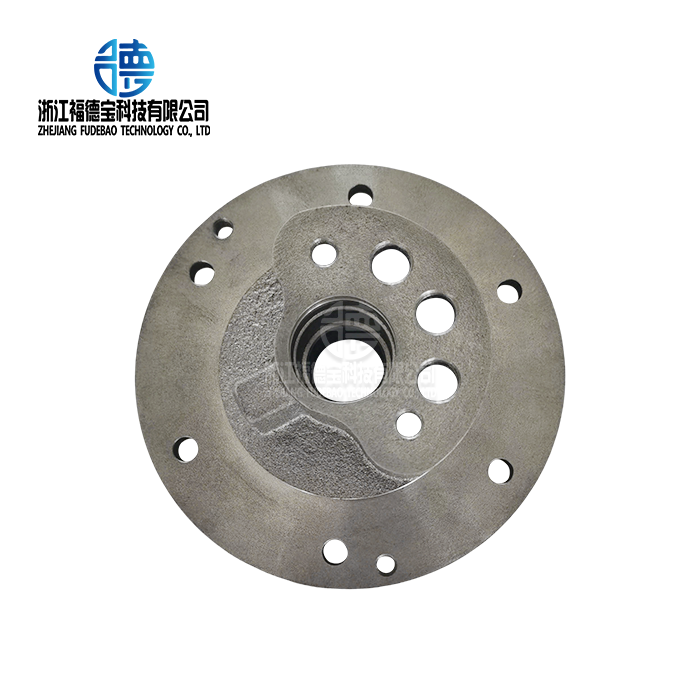
_1756350092126.webp "radiator cover")
_1756346613780.webp "Aluminum tent base Casting")