
What Quality Standards Matter When Sourcing Aerospace Aluminium Die Castings?
2026-08-08
When sourcing aerospace aluminium die castings, quality standards extend far beyond basic manufacturing benchmarks. The aerospace sector demands rigorous adherence to certifications like AS9100, NADCAP, and ISO 9001, which govern material traceability, dimensional precision, mechanical integrity, and non-destructive testing protocols. These standards ensure components withstand extreme operational stresses—including temperature fluctuations, fatigue cycles, and corrosive environments—while maintaining safety-critical performance. Material pedigree verification, advanced inspection methods, and supplier qualification systems collectively form the foundation of reliable aerospace supply chains, protecting both airworthiness and long-term operational reliability.
Understanding Quality Standards in Aerospace Aluminium Die Castings
Why Aerospace Certifications Go Beyond General Manufacturing
There are times when failure is not an option in aerospace applications. Aerospace aluminium die castings, on the other hand, need to be certified by AS9100. This standard builds on ISO 9001 by adding requirements for risk management, configuration control, and design proof that are unique to flight. This certification shows that a company can consistently make parts that meet strict standards for airworthiness. The National Aerospace and Defense Contractors Accreditation Program (NADCAP) also verifies specialised processes like heat treatment and non-destructive testing. This makes sure that suppliers follow process discipline during batch production runs.
We've seen buying teams put more and more value on sellers who have multiple certifications that work well together. If a facility is certified to AS9100 and NADCAP for heat treat operations, you can be sure that the thermal processing—which is necessary to get certain mechanical properties in A356 or A380 aluminium alloys—is done according to tested procedures and documented process controls.
Material Traceability and Aerospace-Grade Alloy Control
Tracking the family tree of a material begins with the ingot. Optical emission spectrometry is used to check the chemical makeup of aerospace-grade aluminium alloys like A356.0, A357.0, and other versions that are kept secret. The chemistry reports, heat treatment records, and mechanical test results for each batch are all linked by a unique identity. This makes it possible for investigators to link any problems back to the suppliers of the raw materials, the casting parameters, or the treatments that were done after the casting.
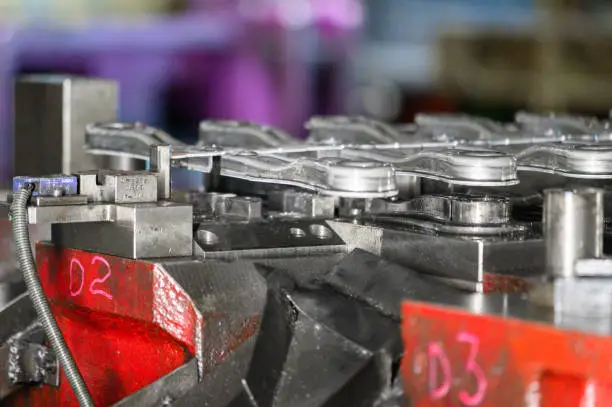
Controlling the temperature and pressure during die casting has a direct effect on the formation of microstructures and the mechanical properties. The temperature of the molten metal must be kept within ±5°C of the goal range, and the holding times and injection pressures must be watched all the time. Deviations trigger automatic rejection processes that keep parts that don't meet specifications from getting into later stages of assembly. At Fudebao Technology, our die casting tools have built-in real-time process tracking systems that record every cycle parameter. This makes a record for every part that is made that can be checked.
Documentation Requirements Supporting Compliance
Material licenses, dimensional inspection reports, non-destructive testing records, and heat treatment plans are some of the things that are usually included in documentation packages for aircraft castings. This paperwork helps companies that make aeroplanes meet FAA or EASA requirements for airworthiness during the certification process. Even properly made parts can't be used in certified aeroplanes if the paperwork isn't complete. This means that the accuracy of the paperwork is just as important as the quality of the parts themselves.
Critical Performance Criteria for Aerospace Aluminium Die Castings
Mechanical Properties and Structural Integrity Testing
For aerospace aluminium die castings, the tensile strength, yield strength, and elongation percentages must all be within very specific ranges. A356-T6 aluminium is often used for structural aerospace parts. It has a minimum tensile strength of 34 ksi and a maximum elongation of 3–5%. Sample casts from each production lot are broken down and tested to make sure they have these qualities. It's especially important for parts that are loaded and unloaded over and over again during flight. For example, landing gear brackets, engine mounts, and airframe fittings are all put through fatigue tests that simulate thousands of flight cycles.
Testing for hardness using the Brinell or Rockwell methods is a quick way to make sure that heat treatment worked. Readings of different hardnesses across a casting surface could mean that the solution heat treatment was not finished or that the cooling was halted, both of which are bad for mechanical reliability. Charpy testing at different temperatures measures impact toughness and makes sure that parts stay flexible even in very cold conditions found at high elevations.
Non-Destructive Testing Methods for Hidden Defect Detection
X-ray radiography is still the best way to find internal holes, shrinkage voids, and inclusions in aluminium casts. Digital radiography systems can now take pictures in real time and are more sensitive than ever, finding flaws as small as 0.5 mm in vital areas. Ultrasonic testing is an option for thick-section casts that are hard for X-rays to go through because it uses sound wave reflection to show where the internal breaks are.
Cracks that break through the surface can be seen with a penetrant exam, which uses a liquid dye or a bright penetrant. This method works especially well for finding cracks in heat-treated metal, cold-shut steel, or surface holes that could get bigger under service loads. Combined NDT methods, which often use more than one technique on a single part, provide layered verification, which makes it less likely that flaws will get past quality controls without being found.
Dimensional Accuracy and Surface Finish Requirements
Tolerances of within ±0.005 inches are typical for important mating areas in aerospace die castings. Tight tolerances affect how well the parts fit together, how well they seal, and how aerodynamic the profiles are. Coordinate measuring machines (CMMs) that can do optical scanning compare complicated geometries to CAD models and make detailed deviation reports that show any conditions that aren't within the acceptable range. For closing surfaces, surface finish standards usually call for roughness levels below 125 microinches Ra. This is done through secondary machining processes.
Testing for corrosion resistance speeds up environmental exposure by putting castings through salt spray, changing humidity, and chemical exposure protocols outlined in ASTM B117 or similar standards. Protective coats like anodising, chromate conversion, or primer systems go through their own qualification tests to make sure they stick well, cover evenly, and have good barrier qualities. How long a part lasts in harsh settings is based on how well its base alloy resists rust and how well its protection coating does its job.
Comparison of Quality Standards Across Aerospace Die Casting Materials
Aluminum Versus Alternative Casting Alloys
Aluminium alloys are used a lot in aerospace aluminium die castings because they are very strong for their weight (about 2.7 g/cm³ vs. 7.8 g/cm³ for steel). After being heated, A356 aluminium has good mechanical properties and is easy to cast. This makes it perfect for complex shapes that need thin walls and intricate features. Even though magnesium alloys have a lower density, they are very prone to corrosion and need special treatments and environmental controls while they are being made.
Quality guidelines that are specific to a material take these differences into account. Standards for magnesium casting focus on ways to stop rust and storage requirements, while standards for aluminium casting focus on controlling porosity and making sure the heat treatment was done correctly. Steel and titanium casts are less common in die casting because they melt at higher temperatures. They also have very different quality standards that deal with things like carbide precipitation, grain size control, and features at high temperatures.
Die Casting Versus CNC Machined Components
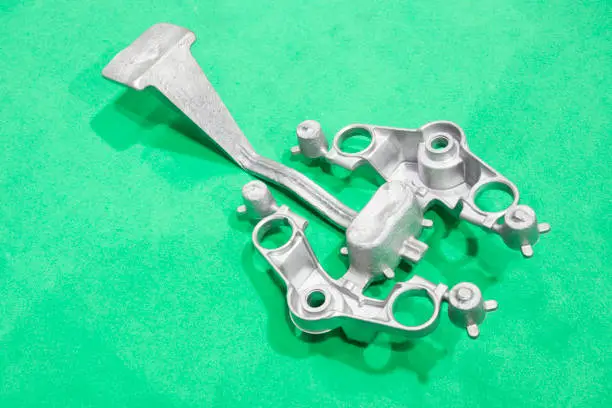
Die casting makes nearly net-shaped parts with little waste of material and quick production cycles that work for medium to large numbers. CNC machining from billet stock gives you better control over the dimensions and mechanical properties that are in line with the grain flow of the parent material, but it also creates a lot of waste and takes longer to make the part. Combining die casting for basic shapes with CNC finishing for important details makes both cost and function better.
So, the requirements for certification are different. Die-cast parts are checked for porosity and process parameter validity, while machined parts focus on size proof and surface integrity. When does each process work best for aircraft needs? This helps procurement teams choose the right manufacturing methods that balance performance, cost, and wait time.
Supplier Selection Criteria Based on Quality Standards
Aerospace Certification Verification
Just having AS9100 approval doesn't mean that a seller is capable. Instead of thinking that all processes are covered by certification, procurement teams should look at certification scope statements that confirm coverage for die casting, heat treatment, machining, and surface treatment. NADCAP certification for certain processes gives suppliers even more proof that their employees, tools, and methods are in line with the aerospace industry standards created by OEM reps.
When parts have defence uses or controlled scientific data, they have to follow the International Traffic in Arms Regulations (ITAR). Facilities that are ITAR-registered use security measures to keep foreigners from accessing technical information and keep records of everyone who receives limited data. This compliance level cuts down on the number of possible suppliers of aerospace aluminium die castings by a large amount while still making sure that all requirements are met by U.S. export controls.
Audit and Quality System Assessment Practices
On-site supplier checks look at more than just reviewing paperwork to see how well the quality control system is being used. Auditors check that measuring equipment's calibration systems work, look at training records to make sure operators are skilled, and watch production processes to see if written methods are being followed. These checks find possible risks before they show up as poor quality, which boosts trust in the supplier's abilities.
Tracking quality metrics, such as on-time delivery rates, first-pass yield percentages, and the effectiveness of corrective action closure, gives you an objective way to measure performance. Suppliers whose defect rates are going down and whose process improvements are made on purpose are more reliable than those whose performance levels stay the same. Sharing data in a clear way lets everyone work together to solve quality problems, which builds relationships with suppliers over time.
Capability Assessment Across Production Volumes
When it comes to aerospace programs, prototype quantities are often required during the early development stages. As projects mature, production gradually transitions into serial manufacturing volumes. Having suppliers that can support both low-volume initial orders and scalable production growth is a major advantage. Facilities equipped with multiple die casting machines, heat treatment furnaces, and advanced machining capabilities can maintain delivery schedules even when equipment failures occur or market demand changes. These capabilities are especially important for aerospace aluminium die castings, where strict quality requirements, lightweight performance, and production reliability are essential.
Technical expertise includes optimizing mold designs, developing process parameters, and understanding aluminum alloy behavior during casting. Suppliers that provide collaborative engineering support throughout the component design process can identify potential casting challenges early and recommend design improvements that enhance manufacturability without reducing functionality. This proactive approach is critical for producing high-performance aerospace aluminium die castings with consistent mechanical properties, dimensional accuracy, and structural reliability. Early technical involvement helps reduce development timelines, minimize expensive redesign cycles, and improve the overall efficiency of aerospace manufacturing projects. By combining precision die casting technology, aerospace-grade aluminum materials, engineering support, and scalable production capabilities, suppliers can deliver reliable solutions for aircraft components, lightweight structures, and advanced aerospace applications.
Best Practices to Ensure Quality When Procuring Aerospace Aluminium Die Castings
Defining Precise Specifications in Procurement Documents
Instead of using general terms, request for quote packages should list material grades using Aluminum Association alloy names (A356.0, A357.0, etc.). When figuring out dimensional limits, you need to know which features need tighter control and which ones can handle bigger ranges. Specifications for heat treatment should use well-known temper names (T6, T7, etc.) and include acceptance criteria for hardness, tensile properties, and microstructure.
Documenting inspection requirements in purchase standards keeps people from getting confused about what is expected of them in terms of quality. Before quoting, suppliers will know what verification needs to be done if you list the NDT methods, acceptance criteria based on AQL tables, and required documentation. By setting objective acceptance standards that both parties agree on in a contract, clear specs cut down on disagreements during the inspection.
Implementing Rigorous Incoming Inspection Protocols
The first part of the receiving inspection is looking over the paperwork to make sure that all the certifications, test reports, and traceability markings are complete and correct. Visual inspection finds flaws that are easy to see, like surface cracks, too many holes, or differences in size that can be seen without measuring tools. Sample-based dimensional verification with CMMs or hand tools makes sure that critical features match what the drawing calls for.
Material testing with portable spectrometers quickly confirms that arriving aerospace aluminium die castings are made of the right alloys. This non-destructive screening finds mistakes in the mixing of materials before the parts are put together in production. Independent confirmation of mechanical properties and chemistry is provided by third-party laboratory testing for key components. This is especially helpful when vetting new sources or looking into suspicious batches of material.
Building Collaborative Long-Term Supplier Partnerships
Long-term quality performance comes from working together with customers, where sellers see them as partners instead of competitors. Open communication is improved by regular performance reviews that talk about quality measures, service performance, and ways to make things better. Sharing what was learned from mistakes in the field or problems with assembly helps suppliers understand how parts work in the real world, which encourages them to make quality changes on their own.
Suppliers are more likely to report process deviations or possible quality problems before shipping goods when feedback methods are clear. Responding positively to early problem reports from customers instead of harshly builds trust, allowing early intervention that stops bigger quality escapes. Suppliers and customers can work together on continuous improvement projects that focus on lowering costs by increasing yield or reducing processing time. This creates relationships that are good for both sides.
Conclusion
To find good aerospace aluminium die castings, you need to know the complicated quality standards that guide the materials used, the manufacturing methods, the testing procedures, and the paperwork that is needed. Qualification of suppliers is based on AS9100 approval, NADCAP accreditation, and full tracking systems. Verification of mechanical properties, advanced non-destructive testing, and confirmation of dimensional accuracy all make sure that safety-critical performance standards are met by the parts. When shopping, it's helpful to compare aluminium to other materials and weigh the pros and cons of die casting vs. cutting. Reliable manufacturing partners are found through strict supplier selection that includes checking certifications, auditing quality systems, and evaluating capabilities. Using best practices like clear specifications, regular incoming inspections, and working together with suppliers to maintain quality over time is key to the success of aerospace programs.
FAQ
What certifications are mandatory for aerospace aluminum die casting suppliers?
AS9100 is the lowest level of certification that shows an aircraft quality control system is in place. It's even better to know that certain special processes, like heat treatment, non-destructive testing, and chemical processing, are NADCAP-approved. When parts are used for defence purposes or contain controlled scientific data that is subject to U.S. export laws, they need to be registered under ITAR.
How does heat treatment affect aerospace aluminum casting properties?
Solution heat treatment turns alloying elements into solid solutions. This is followed by quick cooling to keep the conditions of being supersaturated. After that, fake ageing creates strengthening phases throughout the microstructure, which gives the material the right dynamic qualities. If the heat treatment isn't done right, the parts become too weak, too brittle, or distorted in size, making them useless.
What non-destructive testing methods detect internal casting defects?
Through different absorption patterns, X-ray radiography can show internal porosity, shrinkage, and inclusions. Ultrasonic testing uses the reflection of sound waves to find breaks inside thick pieces. A penetrant inspection shows cracks and holes that break through the surface. When two or more methods are used together, they can find all kinds of defects in all kinds of places.
Can aluminum die castings achieve tolerances comparable to machined parts?
Tolerances of ±0.010 inches are common for die casting alone, while ±0.005 inches or less are possible with CNC milling. When you combine die casting for the basic shape with CNC finishing on important features, you can get tight specs where they're needed while also cutting down on grinding time and material waste compared to working from a solid billet.
Partner with Fudebao Technology for Certified Aerospace Aluminium Die Casting Solutions
For aerospace projects to work, they need manufacturing partners that can provide advanced tools and strict quality systems that meet the standards of the industry. Zhejiang Fudebao Technology is certified by AS9100 and has production facilities that do melting, die casting, CNC milling, and surface treatment all under one roof. Our high-speed machining centers and precision die casting equipment always make aircraft aluminium die castings with tolerances of ±0.05mm. We offer full NDT services and keep full paperwork for material tracking. Whether you're an aerospace OEM looking for a qualified aerospace aluminium die castings supplier or a tier-one manufacturer needing reliable component sources, our technical team can help you with both the development of prototypes and the production of large quantities. Get in touch with hank.shen@fdbcasting.com to talk about your unique needs and find out how our proven skills can help the success of your flight program.
References
1. Kaufman, J.G. (2008). "Aluminum Alloy Castings: Properties, Processes, and Applications." ASM International, Materials Park, Ohio.
2. Society of Automotive Engineers (2016). "AS9100D Quality Management Systems - Requirements for Aviation, Space, and Defense Organizations." SAE International Aerospace Standard.
3. Campbell, J. (2015). "Complete Casting Handbook: Metal Casting Processes, Metallurgy, Techniques and Design." Butterworth-Heinemann, Oxford.
4. Performance Review Institute (2019). "NADCAP Audit Criteria for Heat Treating - Aerospace Heat Treating AC7102." PRI, Warrendale, Pennsylvania.
5. Staley, J.T. and Tiryakioğlu, M. (2013). "Quenching of Aluminum Alloys." In ASM Handbook Volume 4E: Heat Treating of Nonferrous Alloys, ASM International.
6. Federal Aviation Administration (2020). "Advisory Circular AC 21-17: Quality Control for the Manufacture of Composite Structures and Metallic Bonded Structures." U.S. Department of Transportation, Washington, D.C.



YOU MAY LIKE